

Address
8361 Marlo Avenue, Neenah, WI
Price
$ 489,900
Property Attributes
- ID#50332747
- TypeSingle Family
- Listing Status Active-No Offer
- MunicipalityTown of Clayton
- CountyWINNEBAGO
- CityNeenah
- AreaWinnebago
- NeighborhoodScholar Ridge Estates
- Zip54956
- StyleSingle Family Residence
- Year Built2026
- Price$ 489,900
- Bedrooms3
- Full Bathrooms2
- Half Bathrooms0
- Sqr Footage1756
- Lot Size0.32 Acres
Data Source:
REALTORS® Association of Northeast Wisconsin (RANW)
Property Description
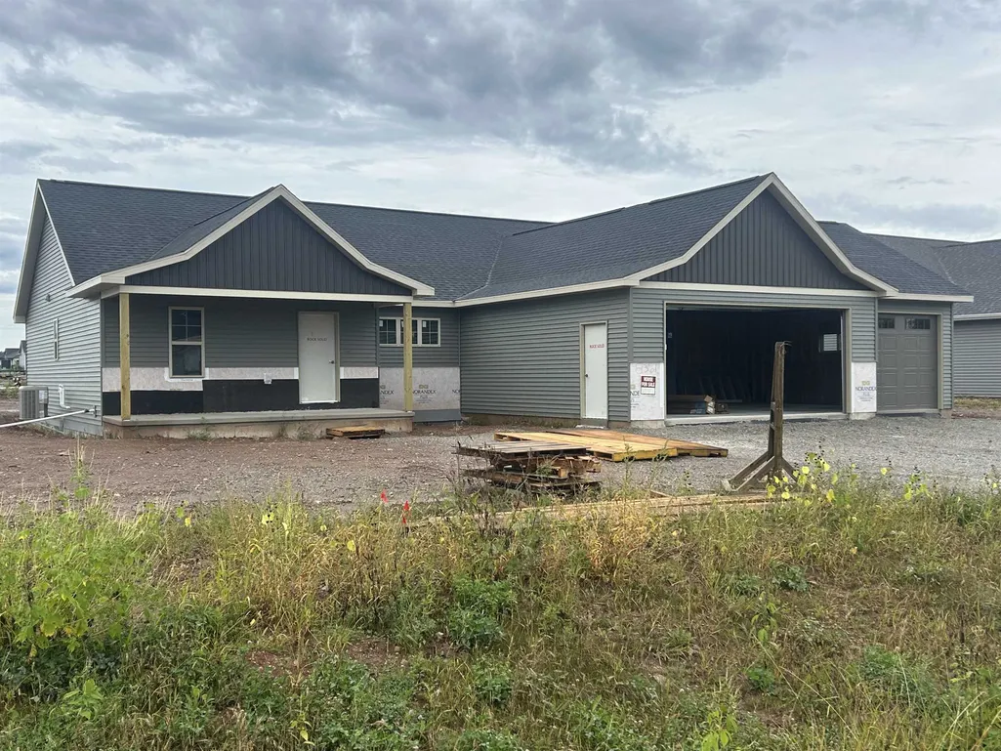
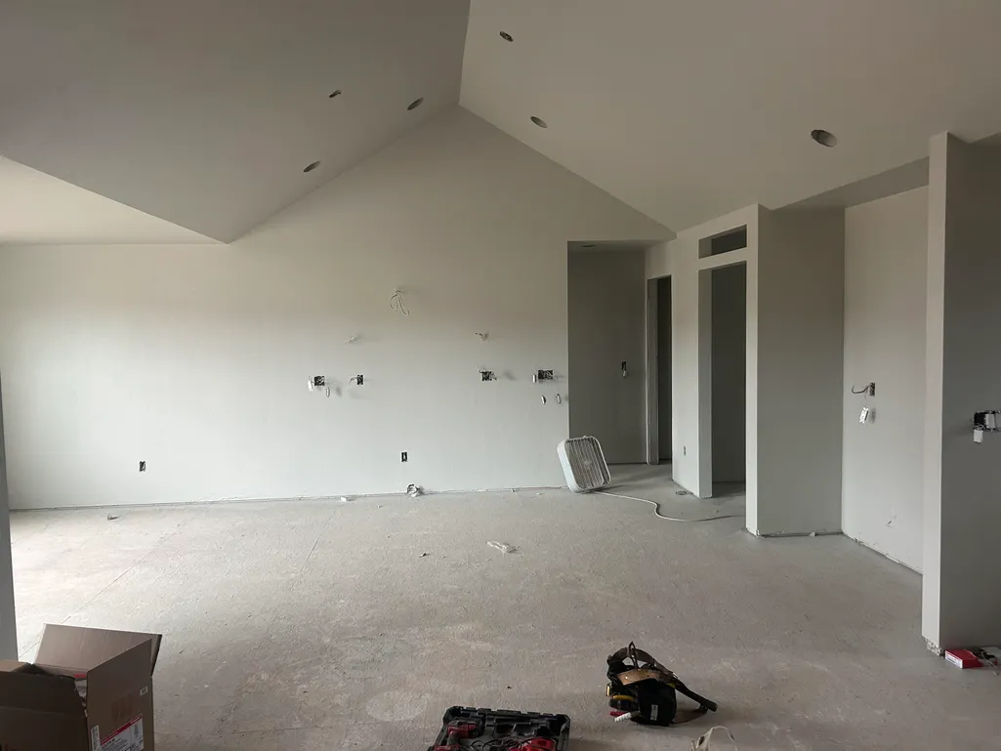
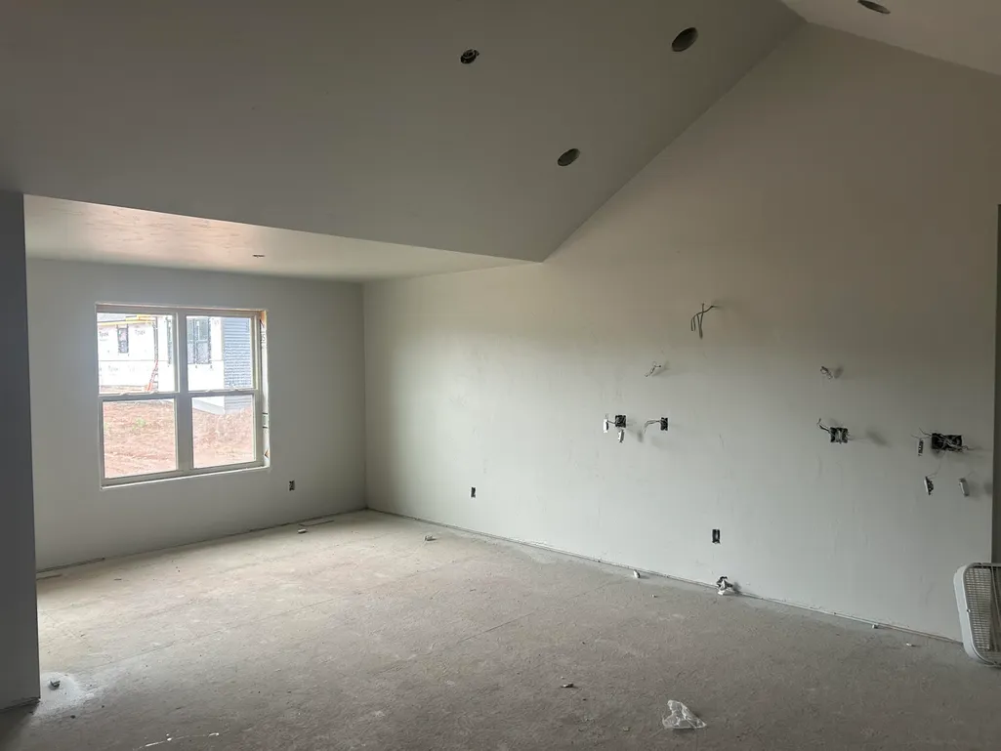
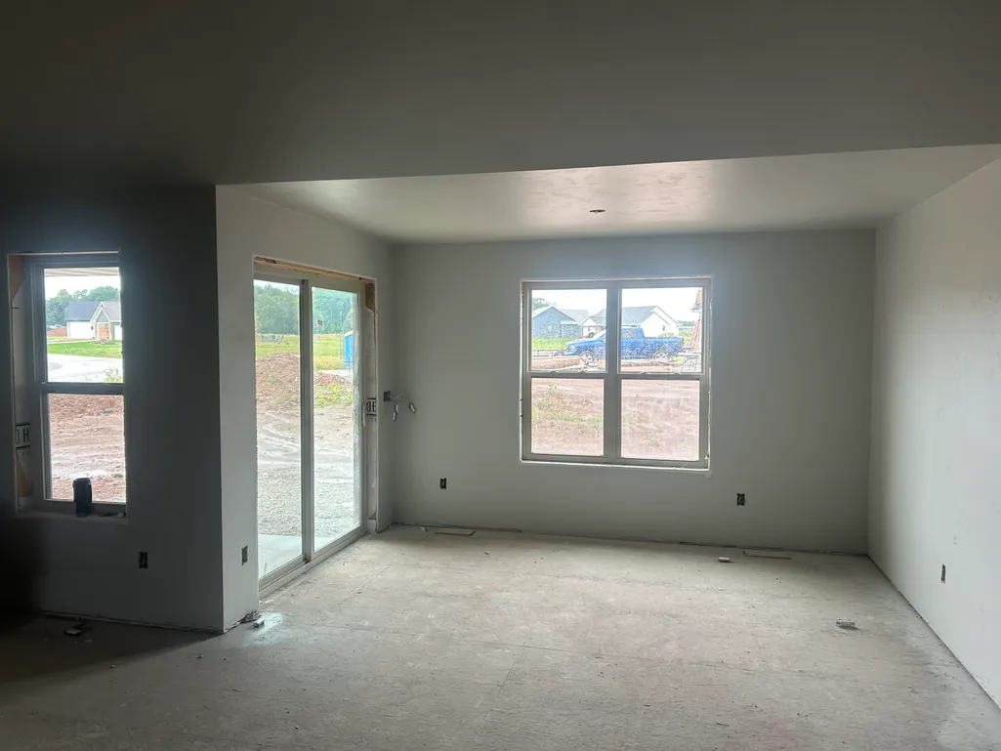
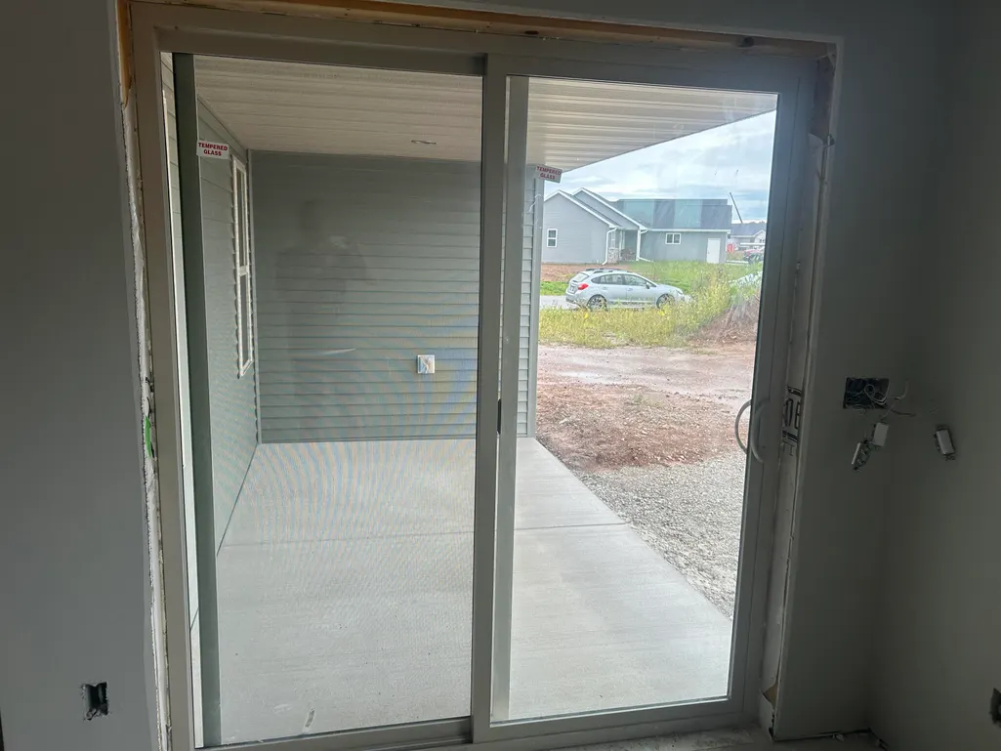
Open concept ranch split bedroom plan lots of amenities. Huge kitchen with walk-in pantry, center island, tons of cabinets with granite countertops & full appliance package. Living room with gas fireplace and dining area looking out over the backyard from the covered patio. Primary bedroom with full bath including double sink vanity, walk-in tile shower and super-sized walk-in closet. A pair of bedrooms & full bath complete the far end of the home. Mudroom with locker area, drop station and laundry room. Downstairs offers egress windows for future finishing and is stubbed for a full bath still allowing plenty of storage space. Large 3 car garage. Great convenient location!
General Features
| Sewer | Public Sewer |
|---|---|
| Heating | Forced Air |
| Appliances | Dishwasher,Microwave,Range,Refrigerator |
| Zoning | Residential |
| Garage Spaces | 3 |
| Architectural Style | Ranch |
| Construction Materials | Stone,Vinyl Siding |
| Year Built | 2026 |
| Property Subtype | Single Family Residence |
| Accessibility | 1st Floor Bedroom,1st Floor Full Bath,Laundry 1st Floor |
| County | Winnebago |
| New Construction | No |
| Property Type | Residential |
| Subdivision Name | Scholar Ridge Estates |
| Full Baths | 2 |
| Status | Active-No Offer |
| Directions | Hwy 41 to West on Hwy II to Marlo Ave. South to property. |
| City | NEENAH |
| High School District | Neenah |
| Virtual Tour | https://videos.backatyou.com/8361-marlo-avenue-smc1270527605_357108_unbranded_listing_video |
| Builder Name | Rock Solid Properties LLC |
| Standard Status | Active |
| Year Built Source | Public Records |
Interior Features
| Interior Amenities | At Least 1 Bathtub,Kitchen Island,Pantry,Split Bedroom,Vaulted Ceiling(s),Walk-In Closet(s),Walk-in Shower,Wood/Simulated Wood Fl |
|---|---|
| Basement | Full,Full Sz Windows Min 20x24,Stubbed for Bath,Sump Pump |
| Fireplace Features | Gas,One |
| Above Grade Finished Area | 1756 |
| Total Bedrooms | 3 |
| LivingAreaSource | Blueprint |
| Below Grade Finished Area Source | Blueprint |
| Above Grade Finished Area Source | Blueprint |
| Total Baths | 2 |
Exterior Features
| Parking Features | Attached |
|---|---|
| Lot Features | Corner Lot,Rural - Subdivision |
| Water Source | Public |
| Foundation Details | Poured Concrete |
| Lot Size Acres | 0.32 |
| Lot Size Source | Assessor |
| Waterfront Y/N | No |
Amenities
- Foreclosure
- Views
- Short Sale
- New Construction
- Adult 55+
- Lease To Own
- No HOA Fees
- Furnished
- Primary On Main
- Air Conditioning
- Seller Finance
- Green
- Fixer Upper
- Horse
- Golf
- Fireplace
- Deck
- Garage
- Basement
- Pool
Property vs Single Family Average in 54956
Price
Year Built
Visits
In The Neighborhood
Town of Clayton
$ 487,500
8310 Xavier Drive
Neenah, WI 54952
- Type
- Single Family
- Size
- 1,806 SqFt
- Rooms
- 3 Beds + 2.5 Baths
 Keller Williams Fox Cities 920-903-9031
Town of Clayton
$ 484,900
8339 Marlo Avenue
Neenah, WI 54956
- Type
- Single Family
- Size
- 1,789 SqFt
- Rooms
- 3 Beds + 2 Baths
Coldwell Banker Real Estate Group 920-993-7007
Reduced
Town of Clayton
$ 575,000
2645 Cornell Avenue
Neenah, WI 54956
- Type
- Single Family
- Size
- 2,660 SqFt
- Rooms
- 4 Beds + 3.5 Baths
Coldwell Banker Real Estate Group 920-993-7007
Town of Clayton
$ 464,900
8358 Marlo Avenue
Neenah, WI 54956
- Type
- Single Family
- Size
- 1,610 SqFt
- Rooms
- 3 Beds + 2 Baths
Acre Realty, Ltd. 920-731-5556
Town of Clayton
$ 484,900
2652 Lawrence Lane
Neenah, WI 54956
- Type
- Single Family
- Size
- 1,774 SqFt
- Rooms
- 3 Beds + 2.5 Baths
Acre Realty, Ltd. 920-731-5556
Town of Clayton
$ 474,900
8314 Marlo Avenue
Neenah, WI 54956
- Type
- Single Family
- Size
- 1,639 SqFt
- Rooms
- 3 Beds + 2 Baths
Acre Realty, Ltd. 920-731-5556
Town of Clayton
$ 424,900
8314 Xavier Drive
Neenah, WI 54952
- Type
- Single Family
- Size
- 1,661 SqFt
- Rooms
- 3 Beds + 2 Baths
Keller Williams Fox Cities 920-903-9031
 Provided through IDX via MiRealSource. Courtesy of MiRealSource Shareholder. Copyright MiRealSource.
The information published and disseminated by MiRealSource is communicated verbatim, without change by MiRealSource, as filed with MiRealSource by its members. The accuracy of all information, regardless of source, is not guaranteed or warranted. All information should be independently verified.
Copyright 2026 MiRealSource. All rights reserved. The information provided hereby constitutes proprietary
Provided through IDX via MiRealSource. Courtesy of MiRealSource Shareholder. Copyright MiRealSource.
The information published and disseminated by MiRealSource is communicated verbatim, without change by MiRealSource, as filed with MiRealSource by its members. The accuracy of all information, regardless of source, is not guaranteed or warranted. All information should be independently verified.
Copyright 2026 MiRealSource. All rights reserved. The information provided hereby constitutes proprietary
